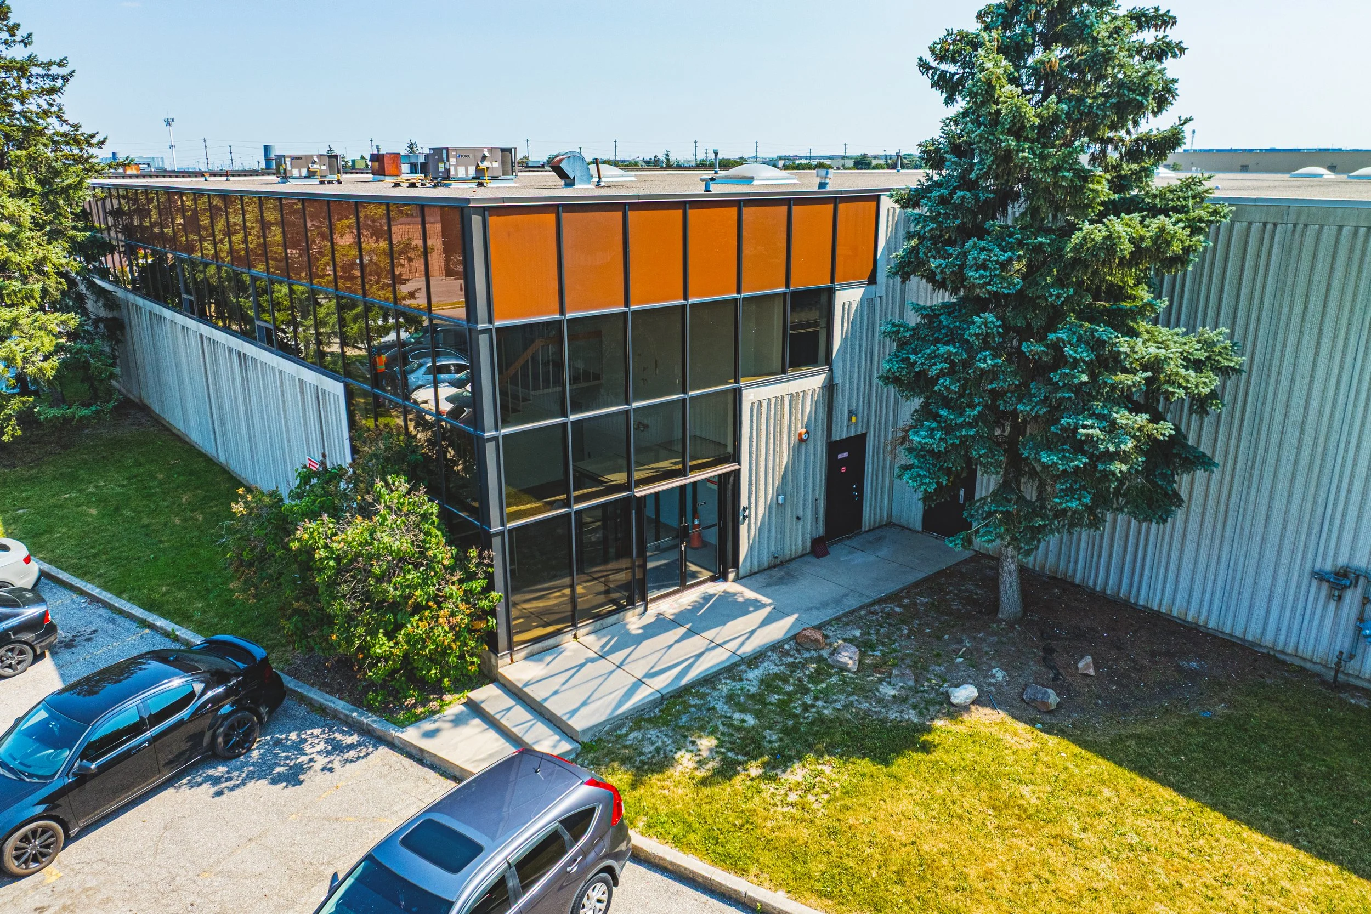
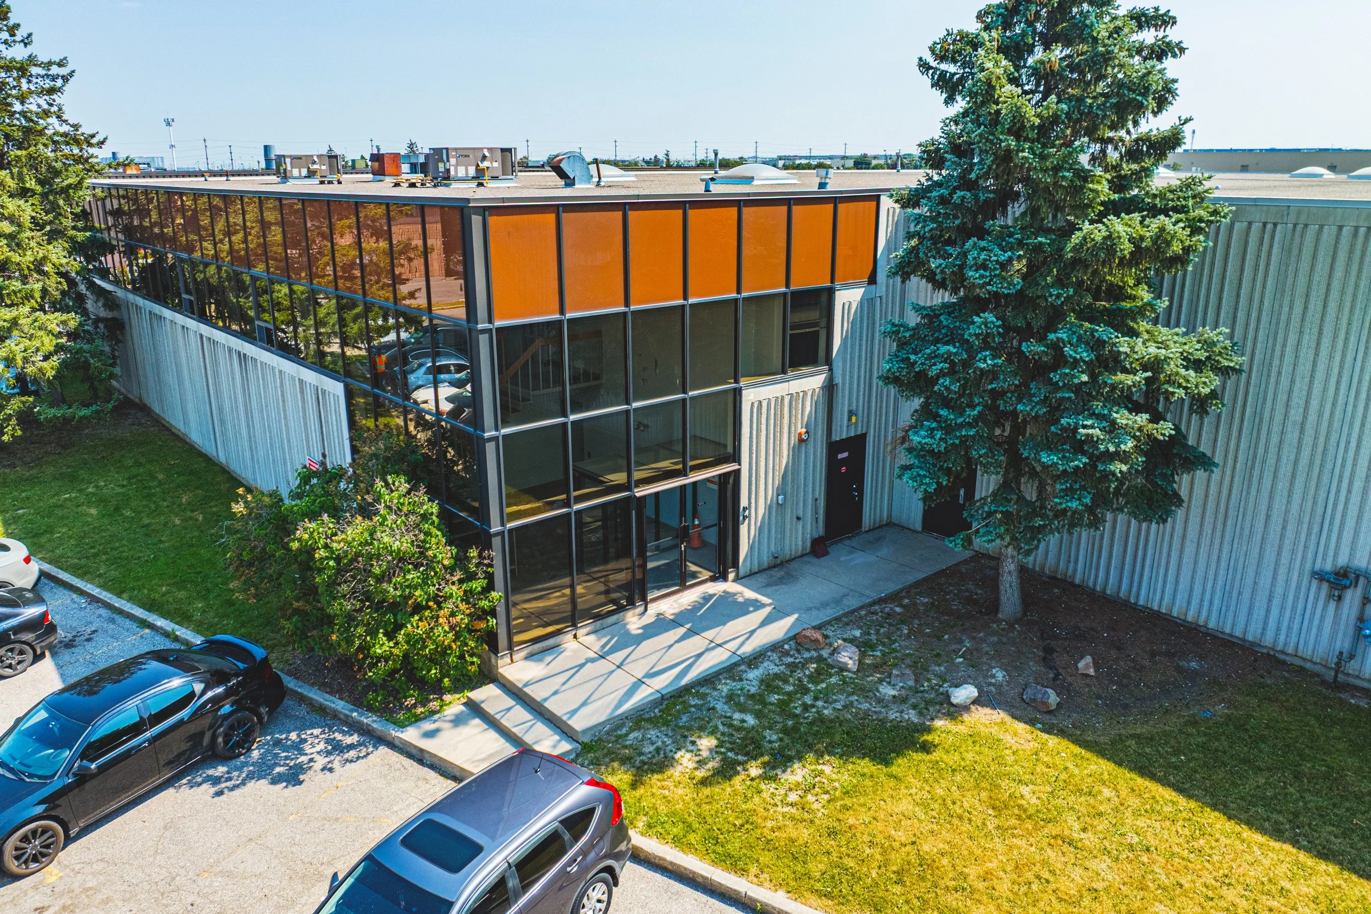
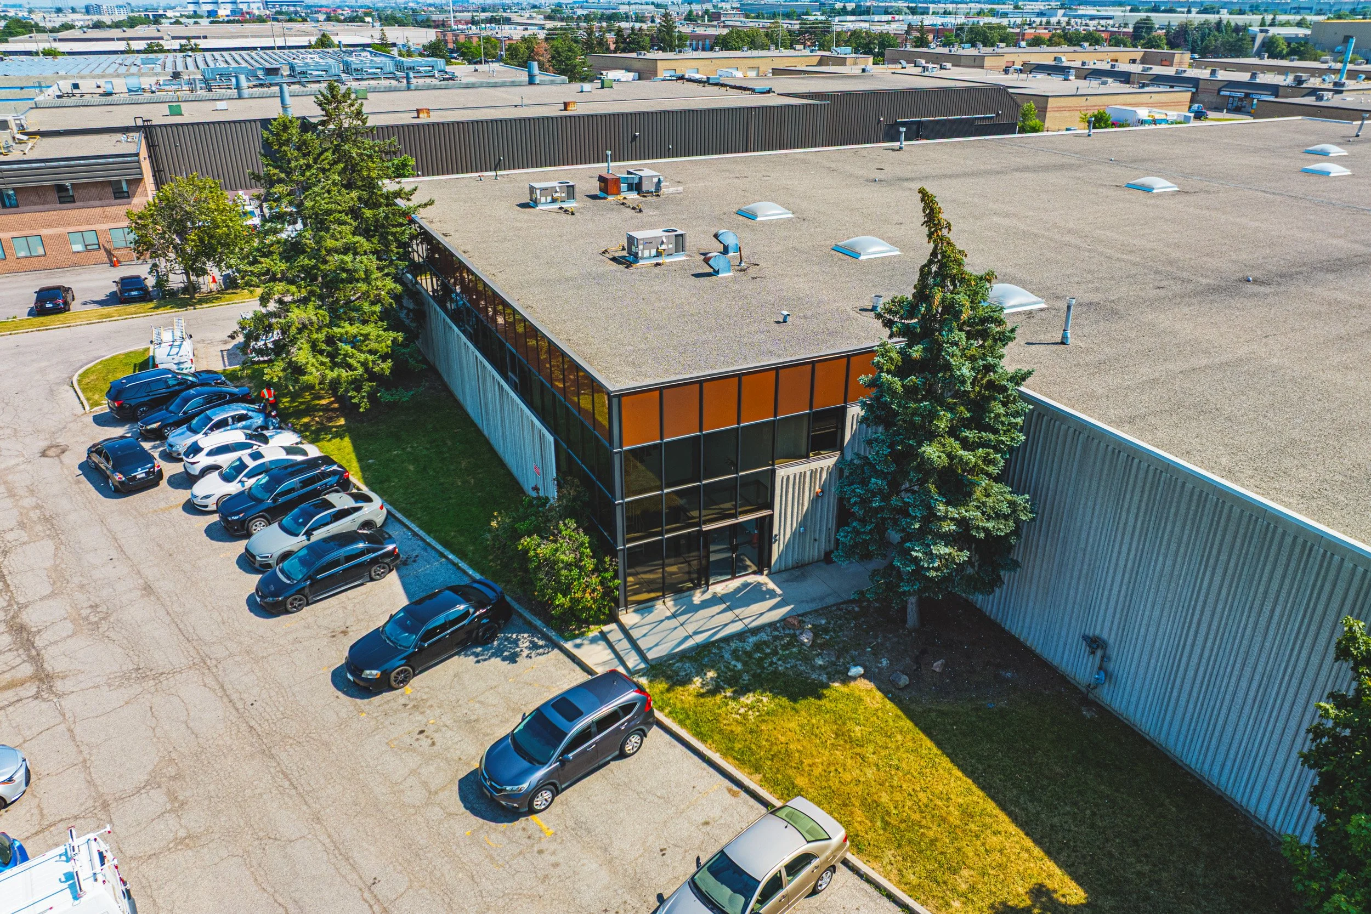
8 Edvac Dr, Brampton
Property Preview
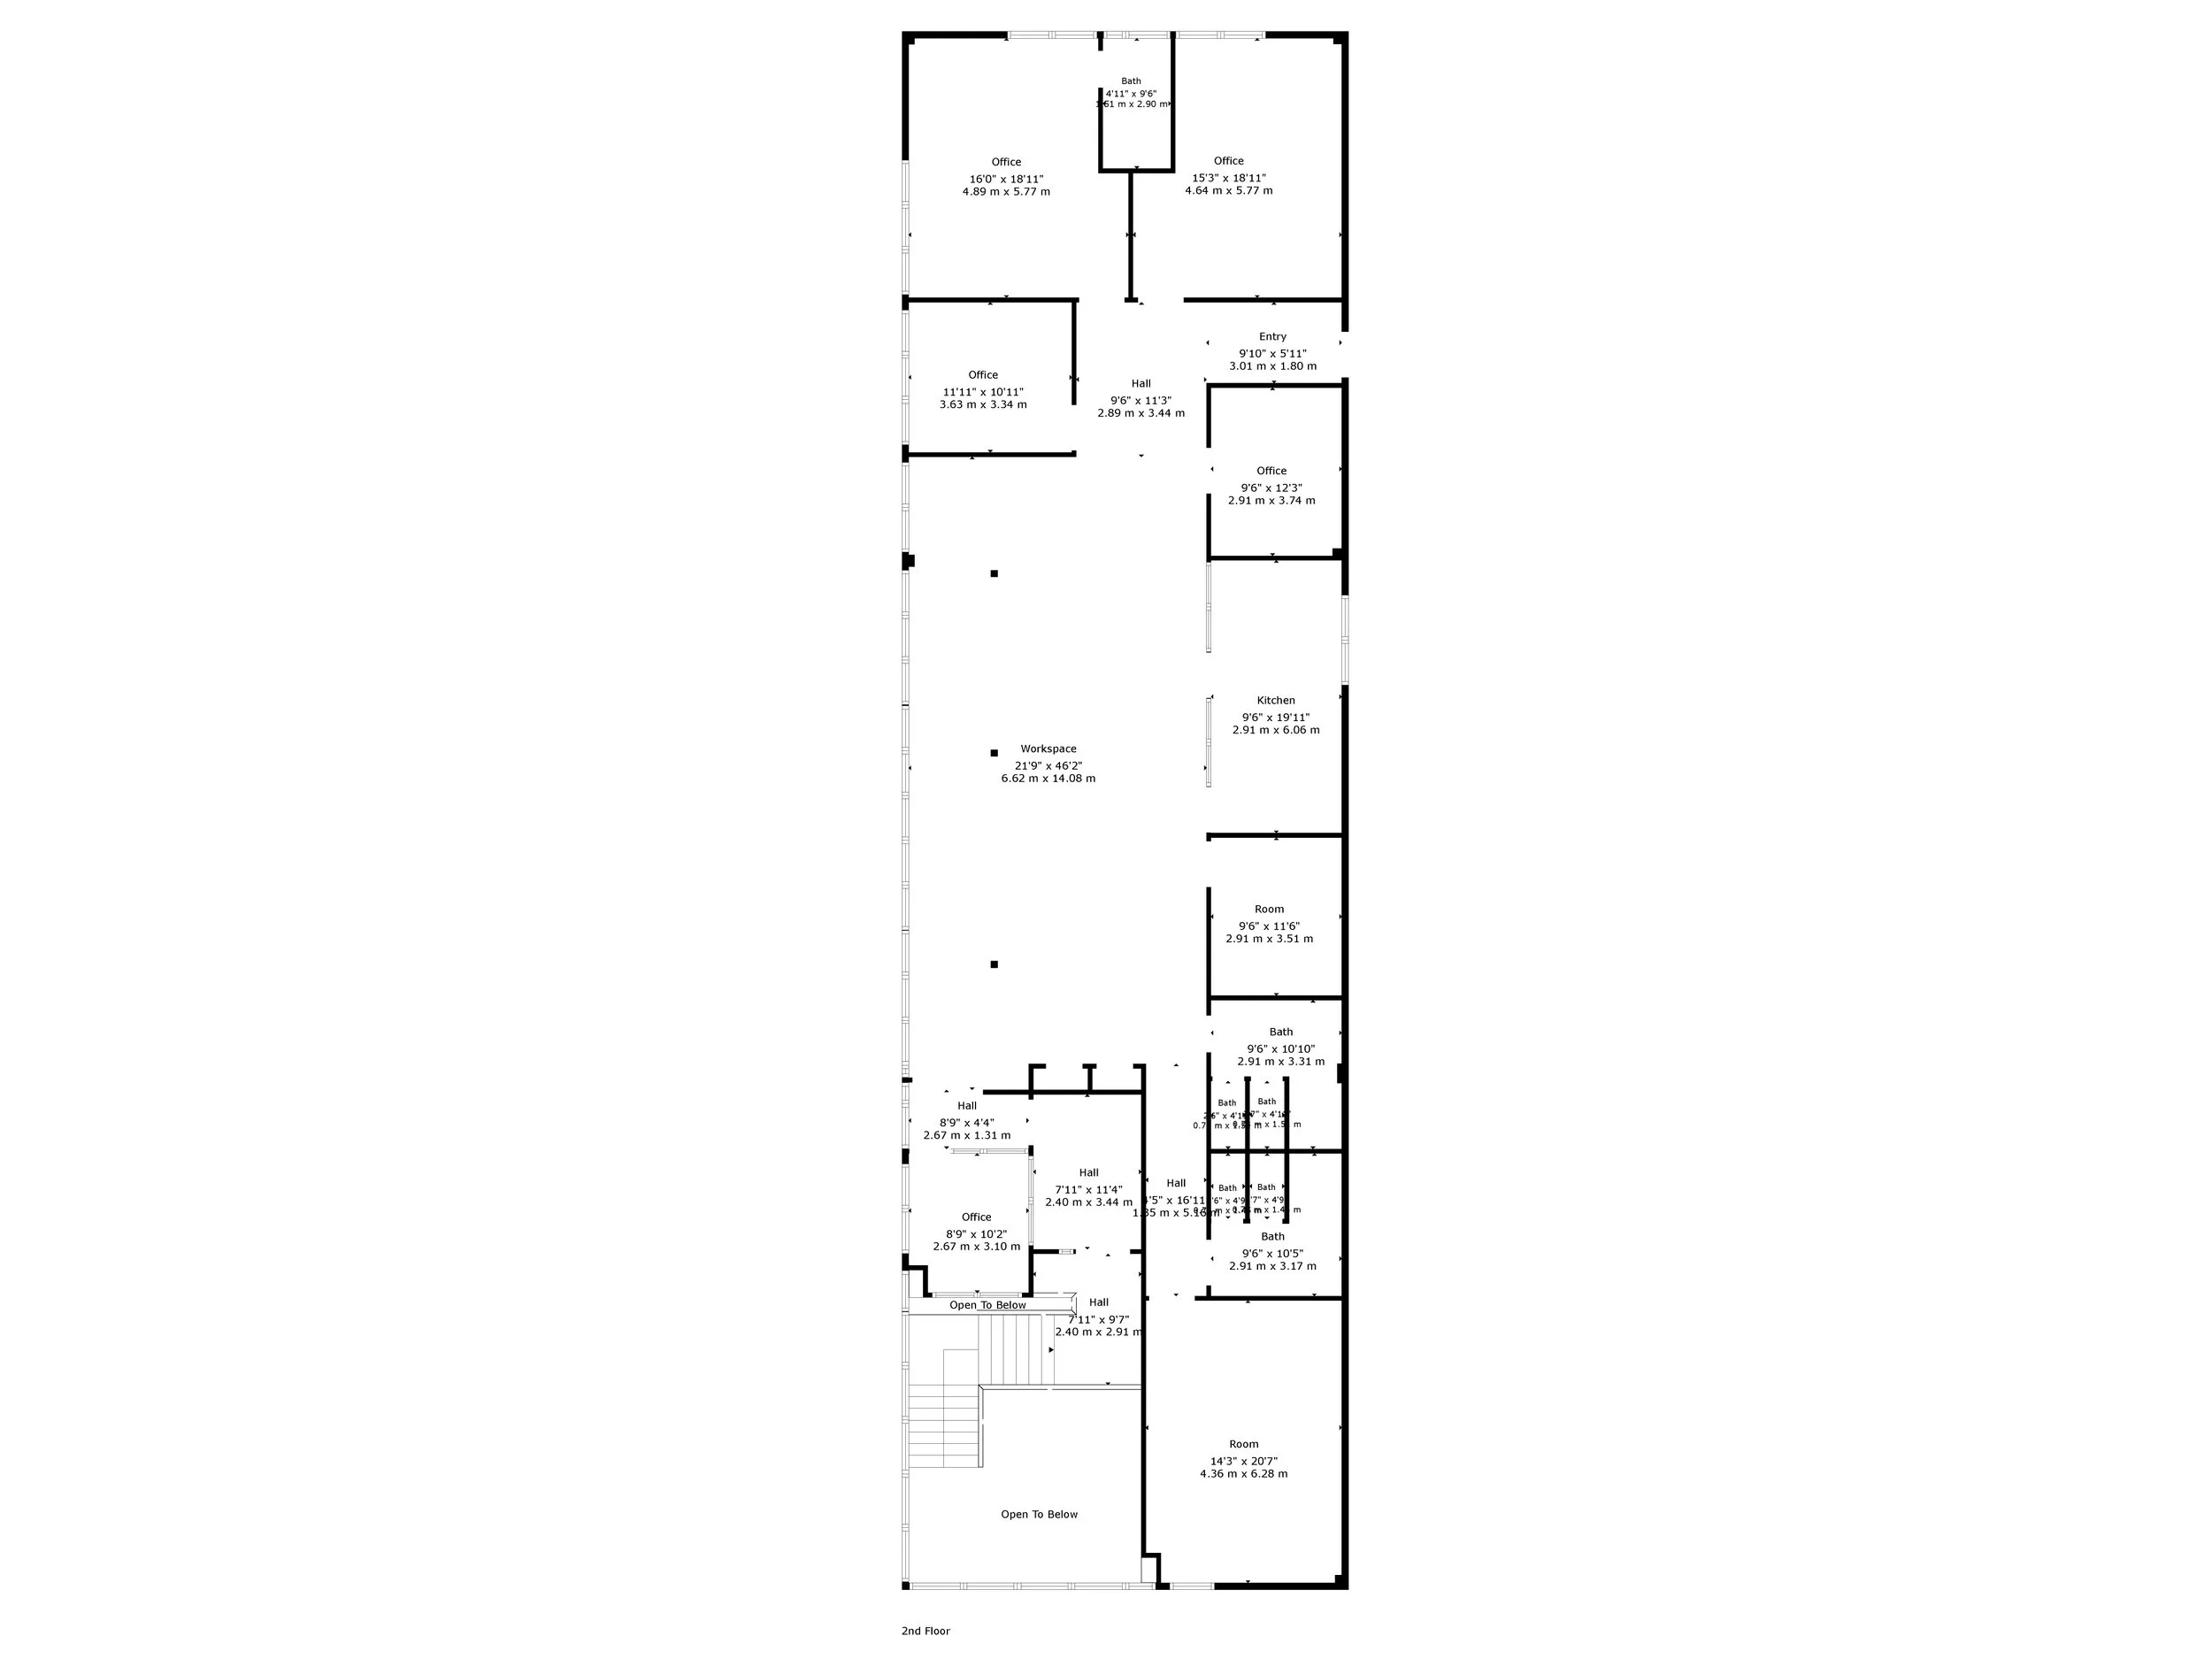
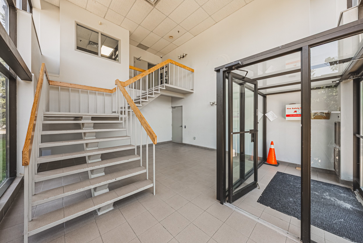
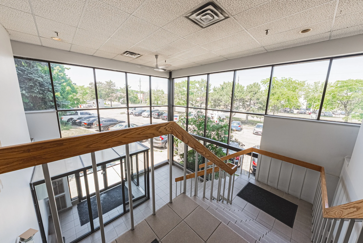
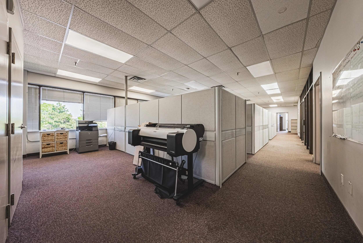
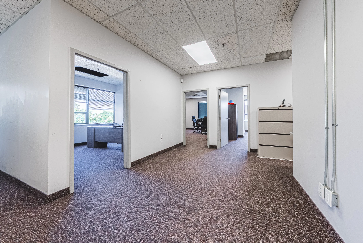
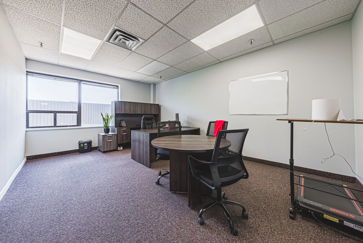
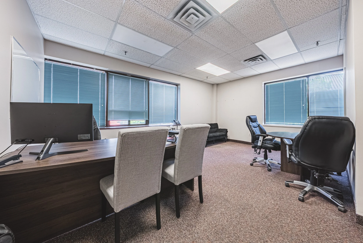
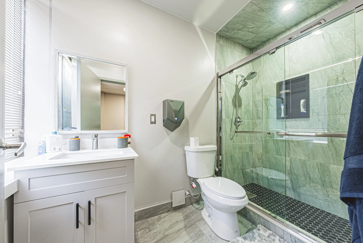
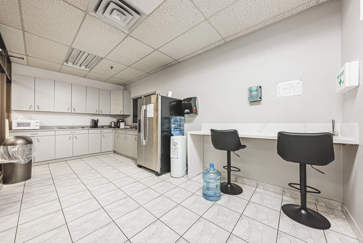
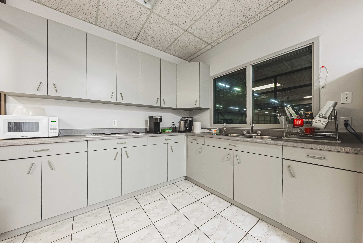
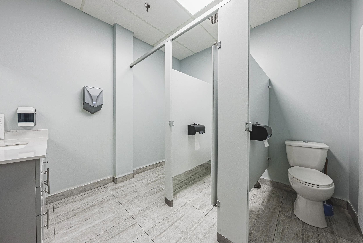
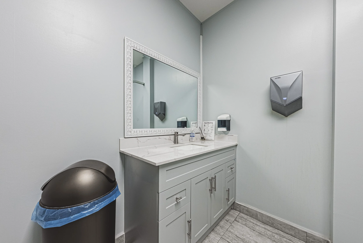
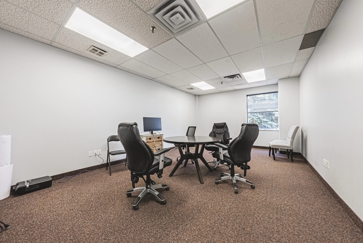
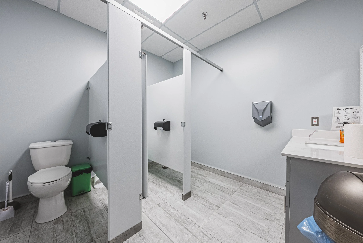
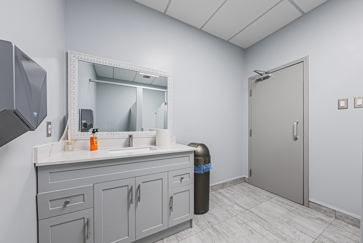
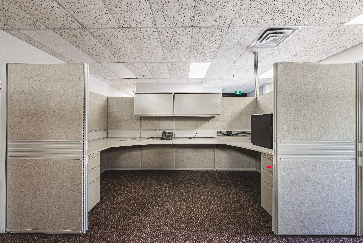
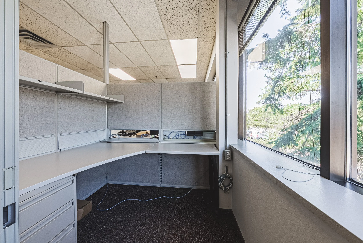
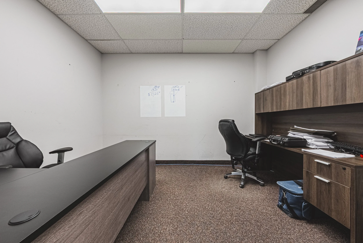
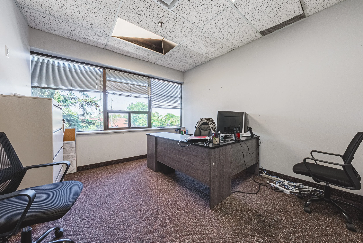
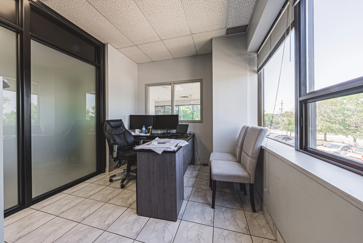
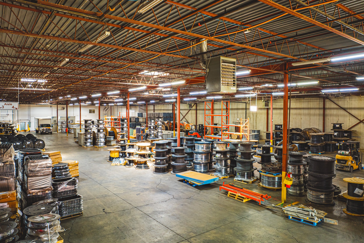
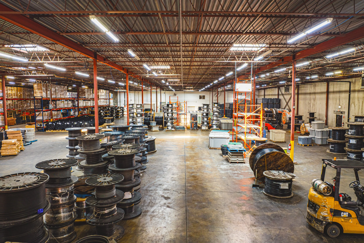
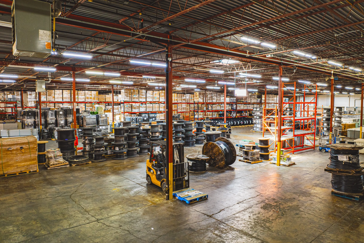
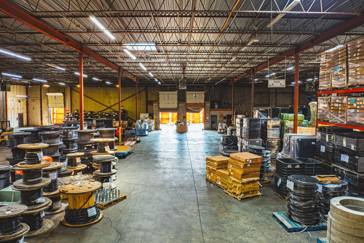
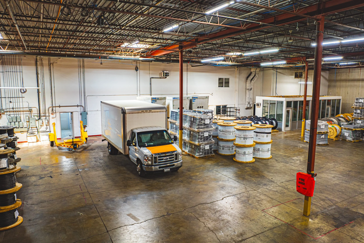
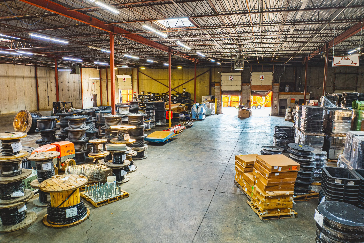
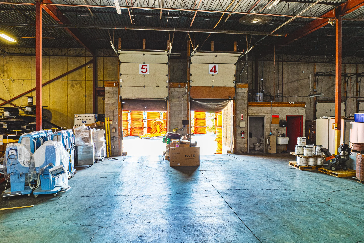
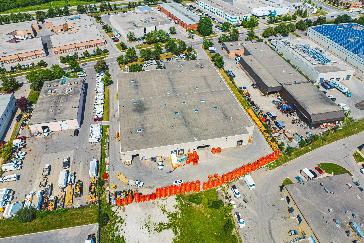
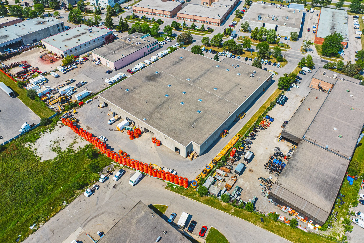
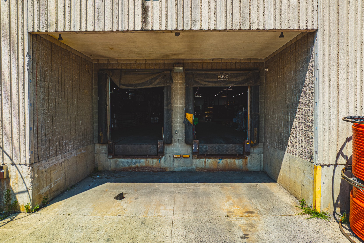
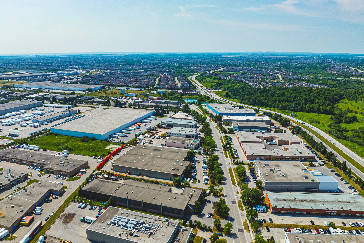
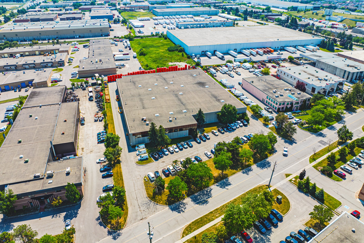
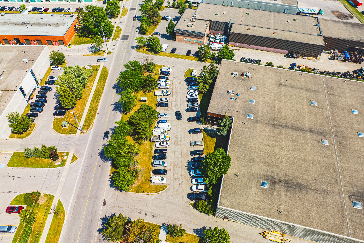
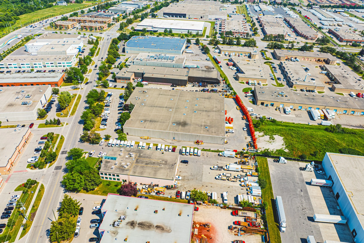
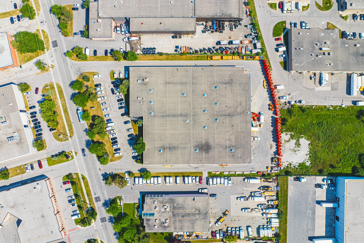
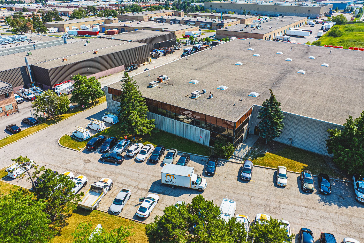
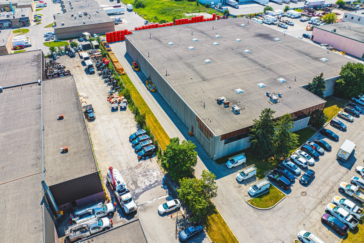
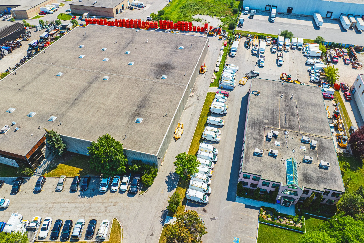
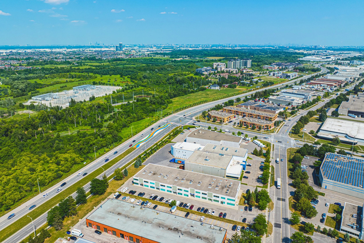
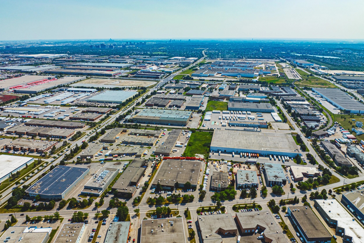
Exceptional Industrial warehouse opportunity in the highly sought after east industrial GORE area of Brampton, offering a total area of 23,348 SF. This well maintained facility features a functional layout designed to accommodate a variety of warehousing, distribution light industrial and manufacturing operations. The warehouse features 20 ft ceilings and includes two main floor warehouse office spaces one 105 SF the other 208 SF providing convenient workspace within the warehouse area 2 truck level doors accommodating 53 ft trailers. In addition, the property offers a spacious 4075 SF second floor office area, ideal for administrative staff, executive offices, meeting rooms, or training facilities. The Office area has been enhanced with updated washrooms, kitchen and lunchroom areas, creating a comfortable and professional environment for employees and visitors. Strategically located in East Brampton the property offers outstanding connectivity with quick access to major transportation routes, including Highways 407, 410, 427, and 401, making it an ideal location for logistics, distribution, and businesses serving the GTA.

Garage Height
10 Ft

Door Width
10 Ft

Total Sqft
19,273 Ft

Zoning
M3-513

Office Sqft
4,075sqft Second Floor
313sqft Ground Floor

Warehouse Ceiling Height
20 Ft
Floor Plans